Sunday, February 1, 2009

Inside-Out


It's hard to remember what it was like living in the kitchen, now that we have the whole entire bedroom and study essentially finished. Eventually, the plan is to get that couch reupholstered in a similar blue to the filing cabinet (in a double-oops a few months ago, Matt stained one of the cushion covers with a pen, and then I took it off, put it in a plastic trash bag to take to mom and dad's to wash, and then... took out the trash). I wonder if we'll spend as much time in here once our living room is done and complete with furniture. For now it's a pretty great all-purpose room.

Speaking of the living room... here are some photos from this morning. Note the newly installed french doors, the completed wall opening, the built-in shelves, and the awesome morning light.

The first shot is taken with the front door behind me, looking slightly left.


This one is standing in the living room looking into the kitchen; the sunroom is directly behind me, and the hall is to my right:


Here's the opposite view, taken from the kitchen; note my attempts to find the perfect green (I am having some trouble):


A couple kitchen shots... the insides of the shelves will be painted green, and the front painted in chalkboard paint for writing lists and notes. And poetry.


The cabinets will be a dark chocolate brown; apple green below. Not sure about the bigger walls yet.


Here's a panorama for ya. I'm standing with the living room window behind me, facing the hallway. Obviously a little distorted, but you get the idea.
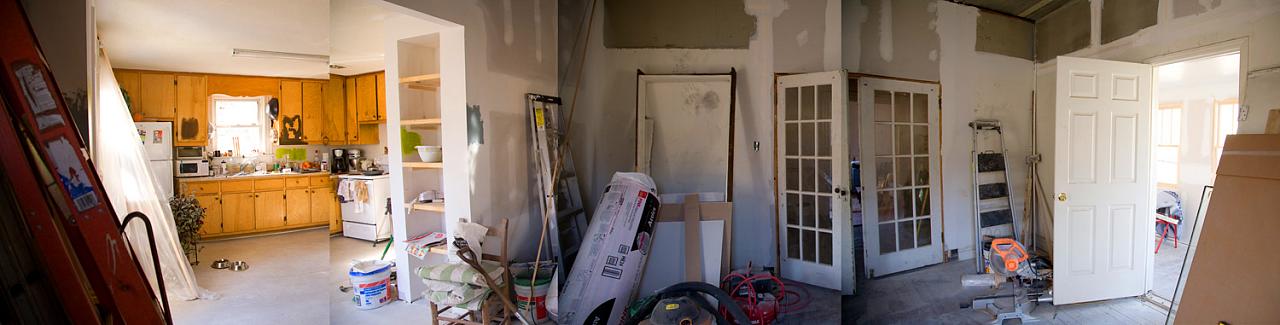

Ahhh, look at that gorgeous light! I can't WAIT to finish those floors! Shouldn't be too long now.


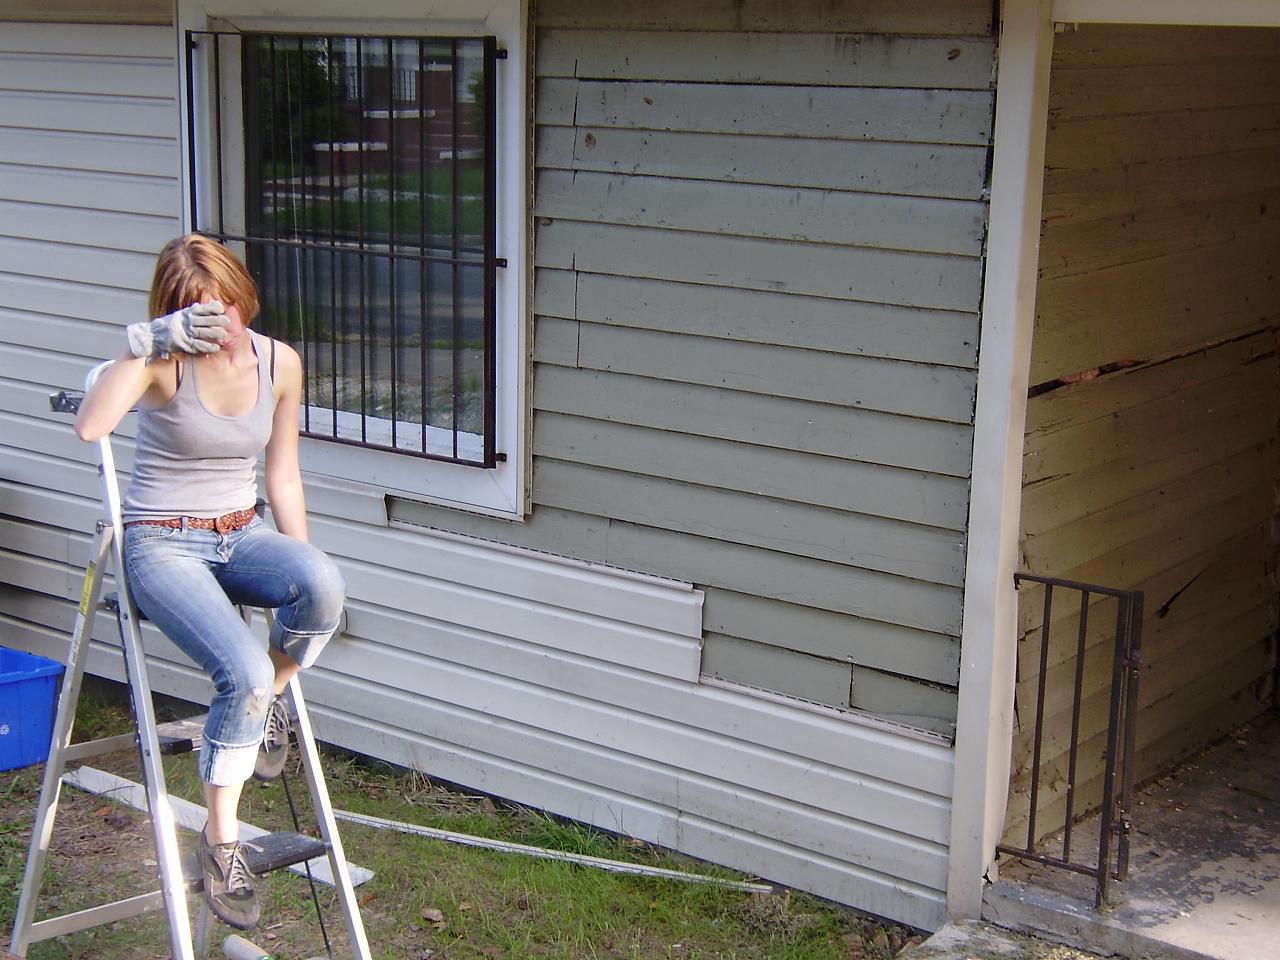
Donna and her team have pretty much finished the siding on the outside of the sun room. Now we just have to decide on colors and try them out!! Soooo much pressure, and this was supposed to be the fun part! I dream in color schemes.


Looking into the sun room from the porch. We still have to paint the walls and floor and trim out the windows inside.


And a picture of Barrio, standing in India's house, just 'cause.


Coming soon: final paint colors, new living room windows, and... and... oh dear. So much more to go.

My neighbor Jennifer and I (her construction blog is now linked on the right) are going to be reviving the Cleveland-Holloway neighborhood blog soon - I'll let you know when there's a new profile up!

One last thing: our wonderful little neighborhood is most likely about to be included in a historic district. Here is the description of our house from the application - can you believe we have the oldest house on the block?? Can't wait to have a centennial celebration in 2011!

Wednesday, January 21, 2009

What We Have to Show for Six Months

So much has happened in lapses between posts. I take pictures constantly, but am hardly poised to post when more changes happen and already my post is out of date. Instead of scrambling to show you everything, here are a few highlights from January-Oh-Nine.

Remember our awkward little sunroom, sticking off the front of the house? Overwhelmed at the projected cost of removing it and restoring the porch to its original size, we decided (yes, Dad, you were right) to chock it full of windows and call it a sun room. Albeit: a sunroom that doesn't really so much get any direct light. We'll call it more of a "watching-crack-heads-and-other-colorful-characters-room." Here are the windows getting delivered.


Amusingly, the guy who delivered them seemed to be familiar with our neighborhood, and asked quite seriously if we "had heat". We replied chipperly, "oh yes! It's very warm." And then we realized he meant, like, packing heat. Oops. We said, it's cool: we have a pit.


Goodbye, crappy window!


Hello, four-over-ones!


Boy, ask me how much I've learned about grills. As in the little pieces of wood between panes, or "pretending" to be between panes; not as in cookouts, or as in being all up in someone's.


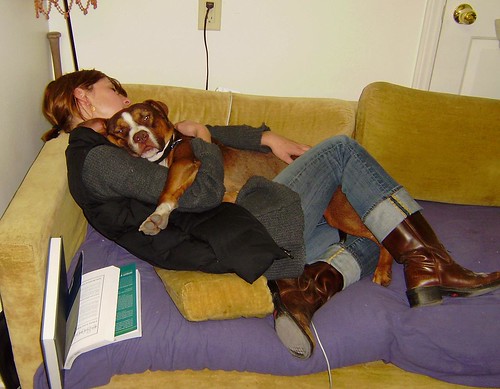
Notice the little furry ear peeking out there? Just gotta take a a moment to feature the aforementioned pit. Life is great with Cleveland, and at last I have a new willing (or unaware) model to photograph.


(The bedroom is allllmost done... just need: a new window, three new/old doors installed, some closet shelves, some art.)


Our friend Chris Boggs figured out the issue of hiding the above-the-closets storage in the study: old outdoor shutters turned sideways! Barrio came in and knocked out the framing in a flash, and with his brother Antonio installed two recessed lights in the "reading nook". Now all we need is to hang the shutters once they're painted, and to find the perrrrrrfect armchair to fill the space - big enough to curl up and sleep in.


Here's Barrio, who is absolutely the man. An incredible worker, a true artist, a good friend.


Another set of characters you should know: Tyler (human) and Sancha (Cleveland's bestest buddy).


Thanks to Dad, Cleveland now has a cozy home of his own in the back yard.


Which protects him from this mess - though rather threatened at first, Cleveland eventually embraced the snow and ate lots and lots of it.


Here's what happens to ugly and unnecessary walls around these parts...


Aaaaaand much better:


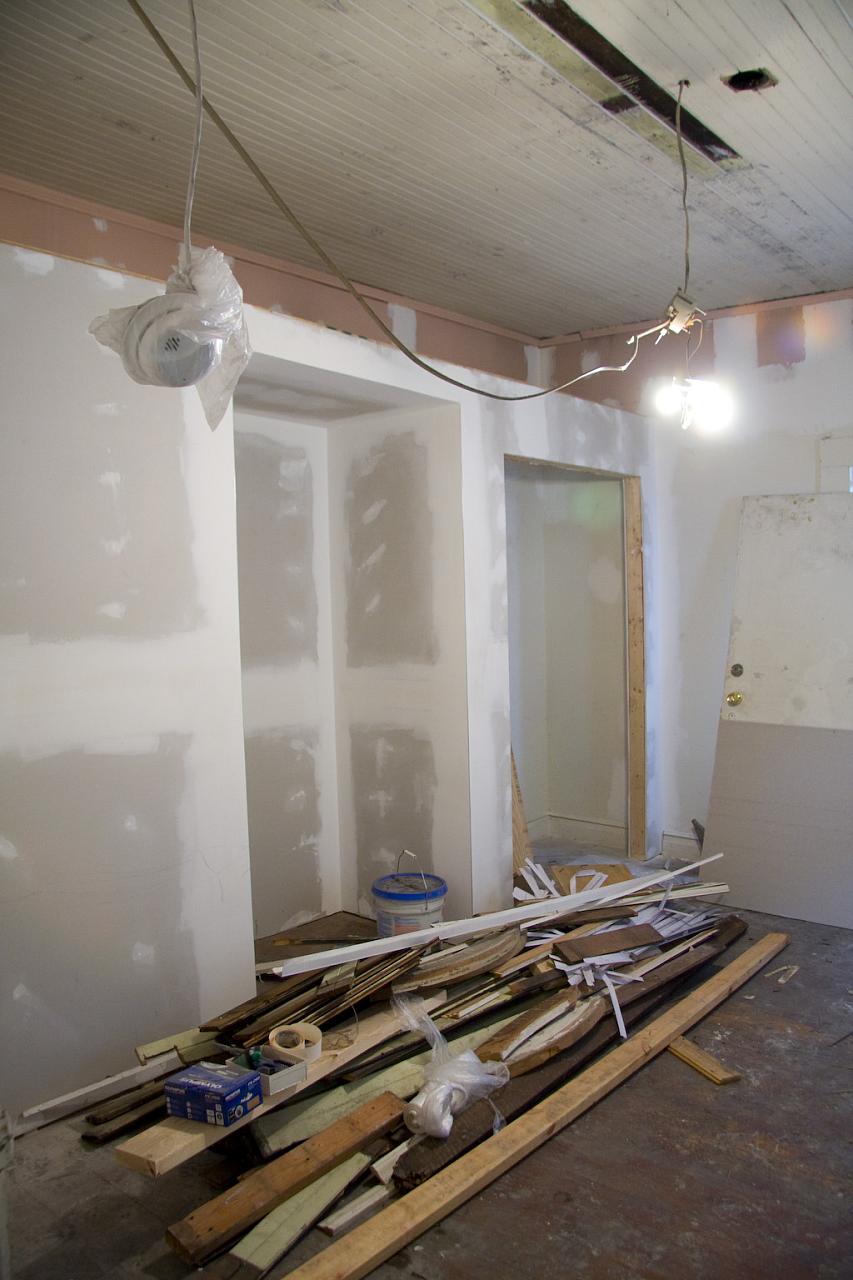
At this point I'm kind of getting used to the heap of trash in the middle of the floor and may keep it. I've certainly seen less comfortable furniture.

So, that's pretty much it, folks. Once we clean up the joint I'll attempt some more professional-like photos, but at this point it's still rather rough-hewn. But change is happening. Yes it is. Yes we can. See? It works for just about anything.


May 2009 live up to its incredible promise.

Saturday, December 13, 2008

Funny Dances


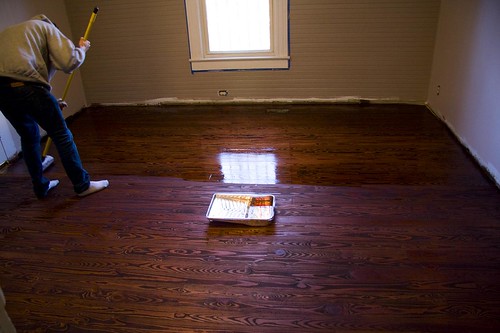
So I'm having some trouble with Blogger's photo upload feature, making photos very time-consuming to resize. We have some new photos posted of our recent floor endeavors (two coats of polyurethane down, one to go!), and you can see them here on Facebook until I sort out the issue.

Wednesday, October 29, 2008

Befores and Afters

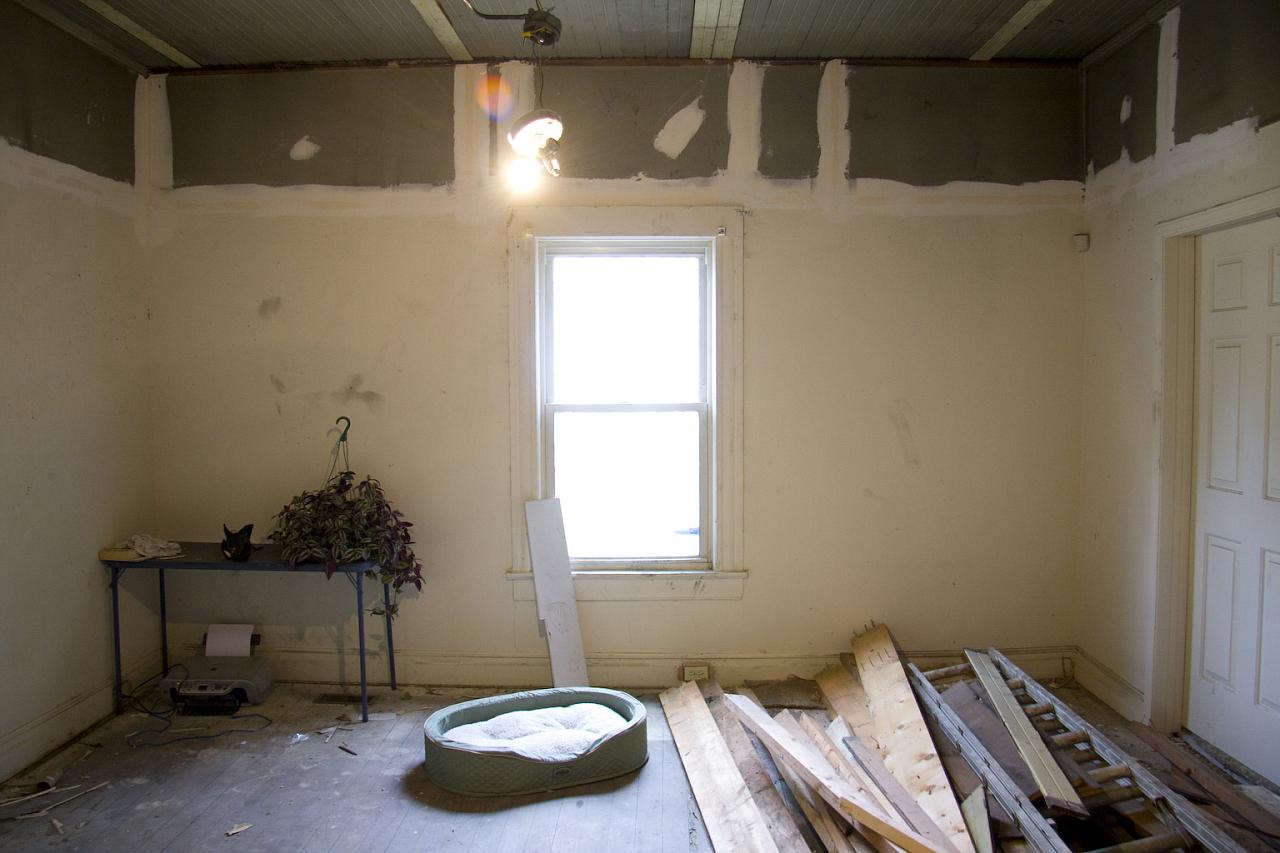
It's probably hard to see this as progress:


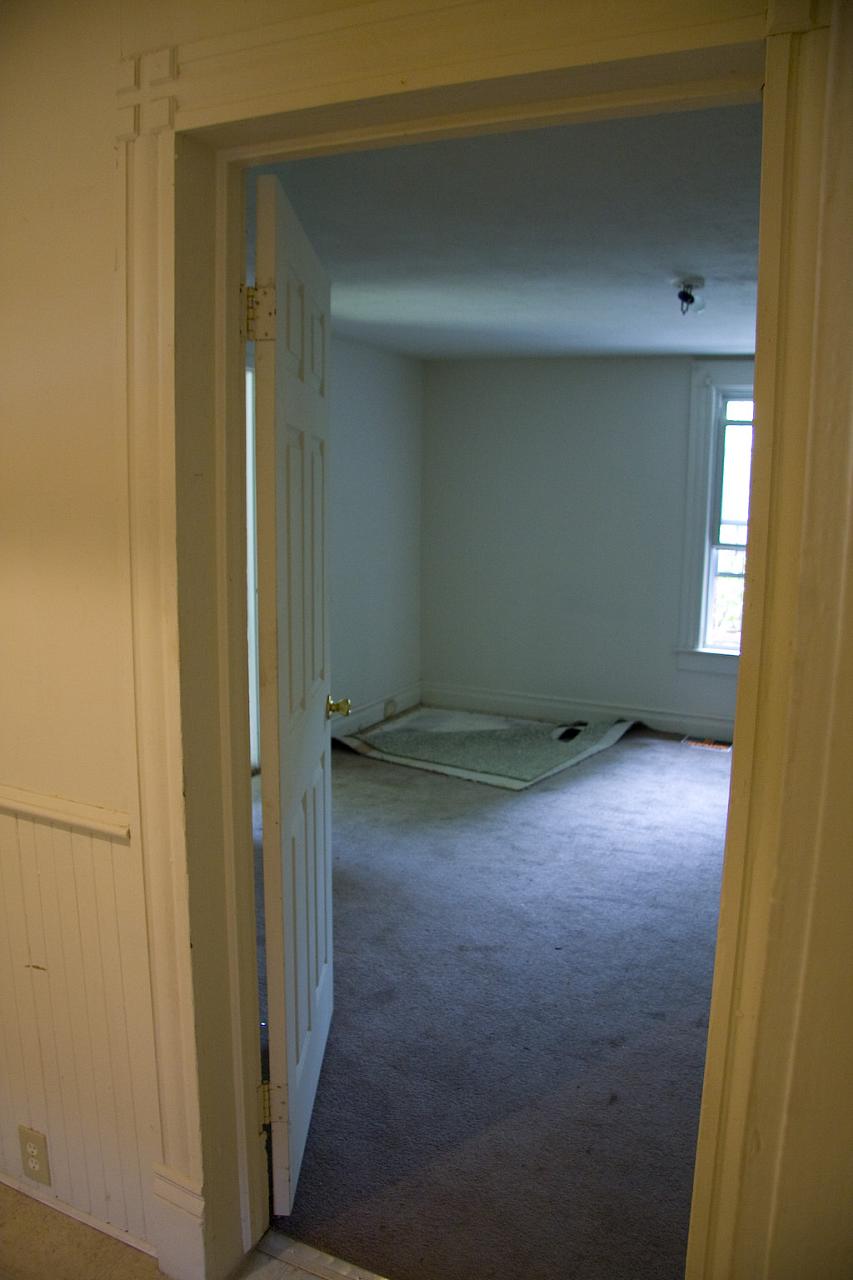
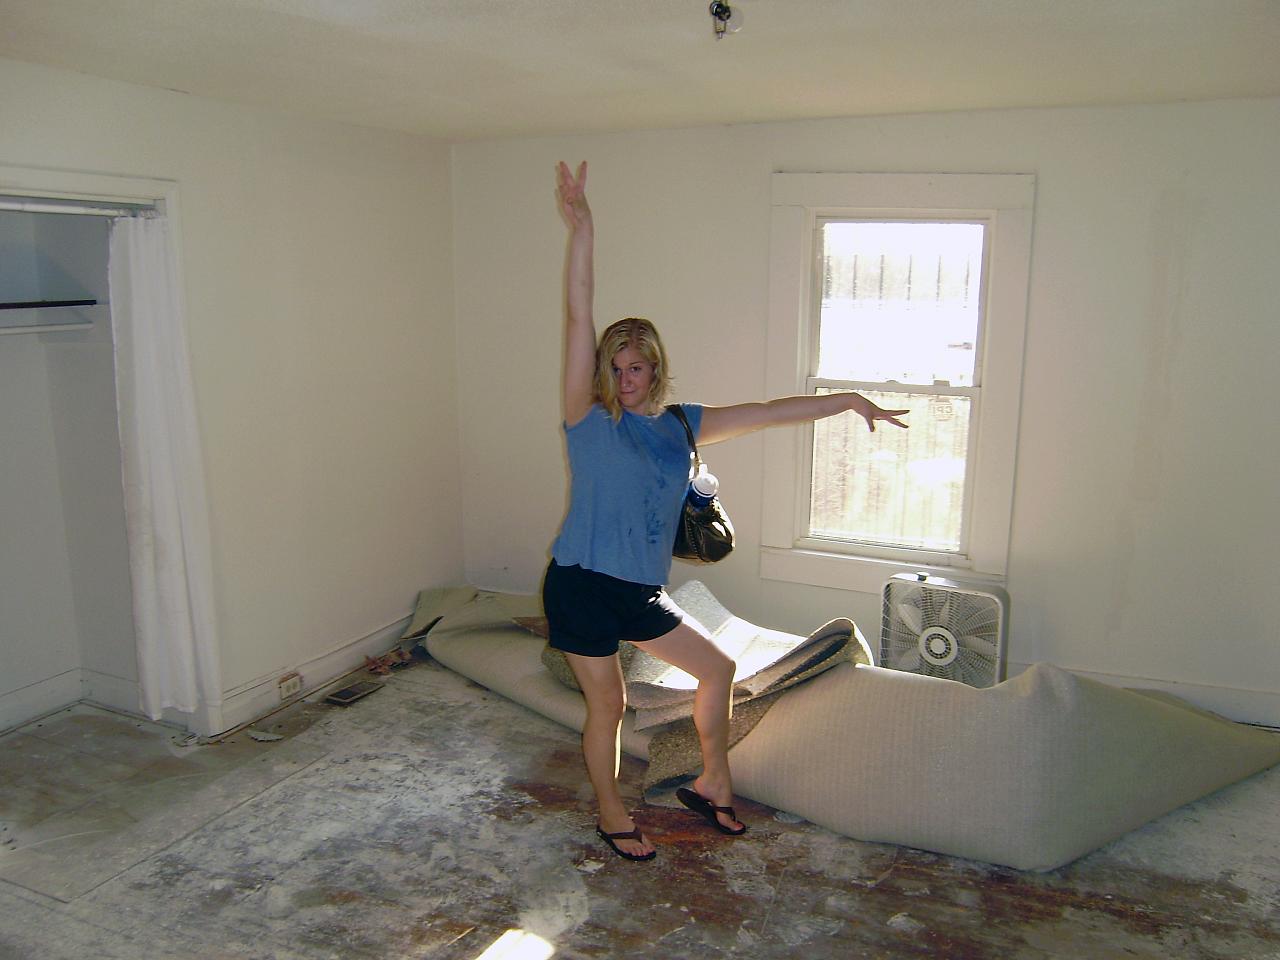
Here's a peek into the same room upon our arrival in Durham 3 months ago:


Some would say we're undoing work. Why pull up perfectly good carpet? What was wrong with 8-foot ceilings? We say... it had to get worse before it can get so, so much better. Here's a few more before-and-afters, even though I find the phrase ironic, because our Before stage stretches out into the future as far as I can see. I dream of the day we can post real before-and-after photos of our finished house. But then again: they say you're only truly finished with a house when you sell it... or die.

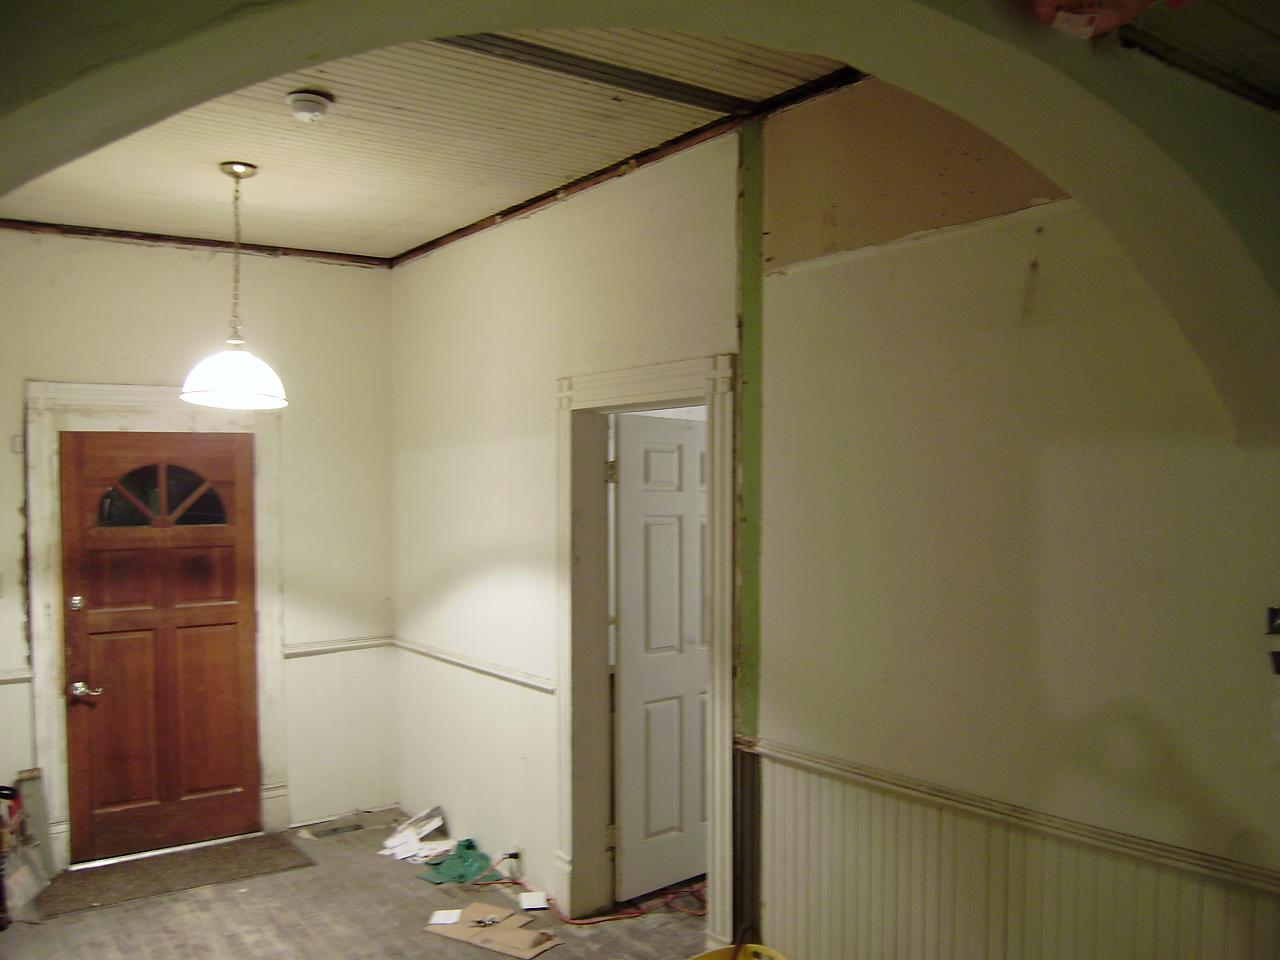
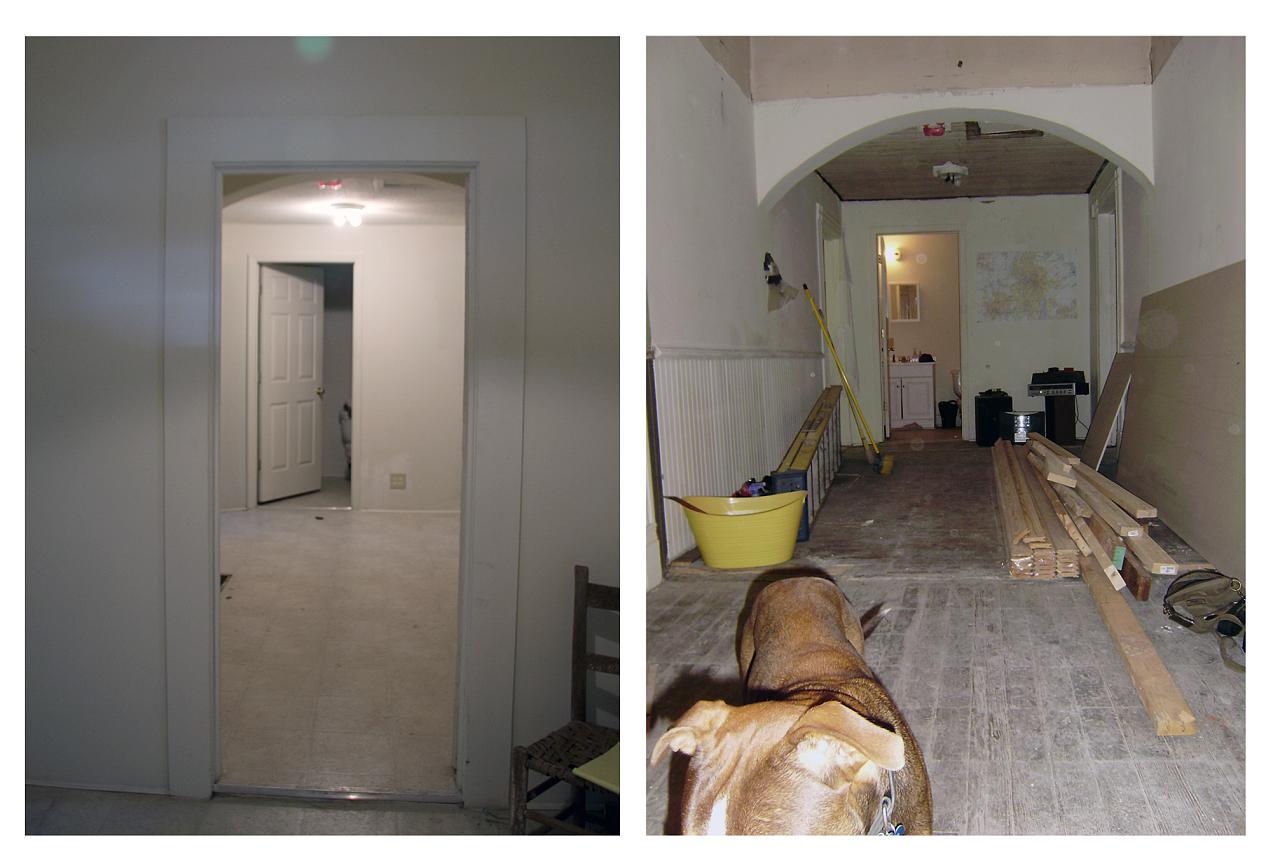
The hallway, looking towards the front door. As you can see, we knocked out that middle wall to open up the space. Eventually, the ceiling just beyond that arch will open up to the attic, accessed by a narrow staircase. Two skylights in the attic roof will let light into the hall. Our door came from Steve Peter's salvage shop on Foster Street.


Same hall, different angle. The door on the right leads to the living room and will be replaced with French doors:


Here's the hallway facing the other way - a little less of a straight comparison, but you can still get the idea. We tore down the dropped ceiling - hence the two-toned look of the arch. The door at the back is the one current bathroom.


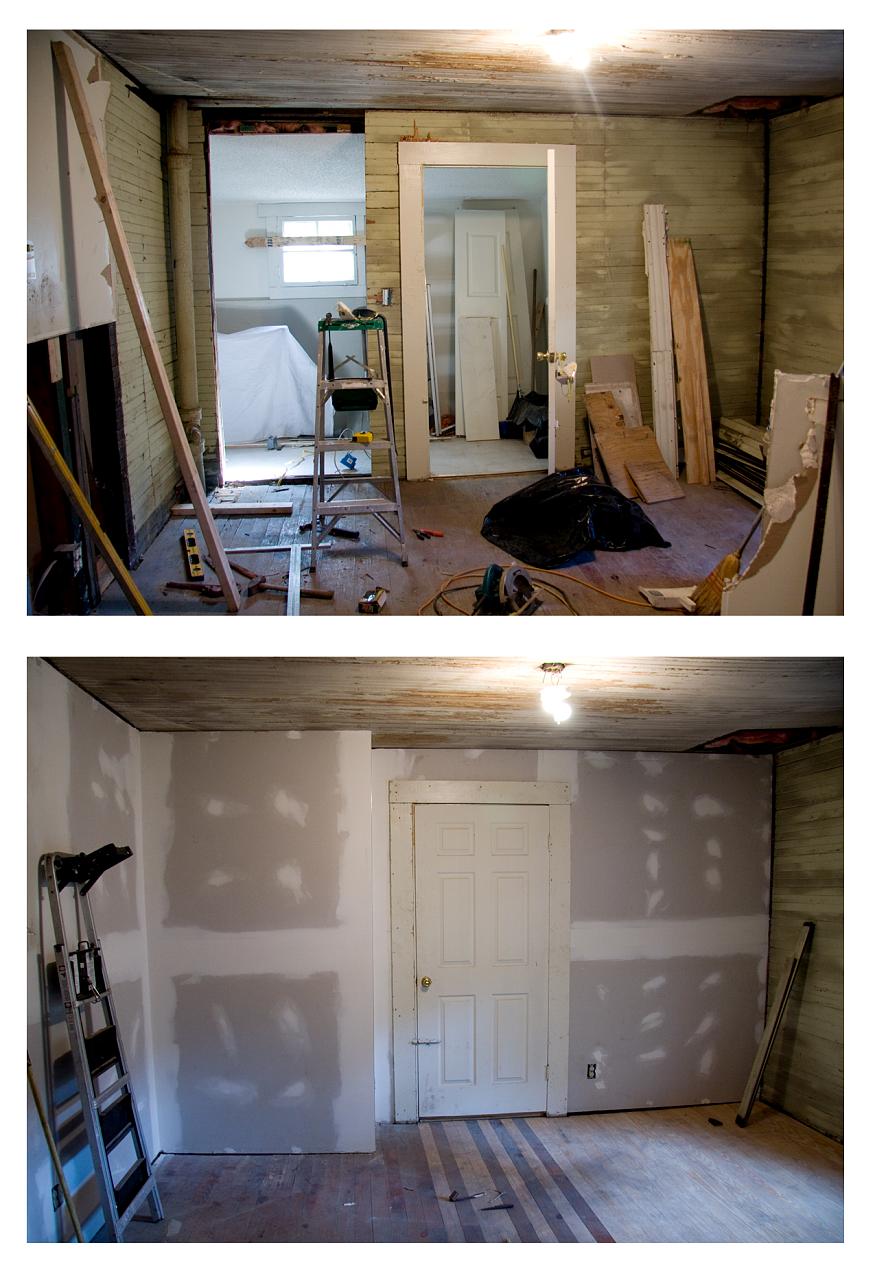
Below is a shot of the back wall of the bedroom, in progress and then as is right now. The other side of that wall will be a small second bathroom, or master bath; the little "nook" we built in will house the sink, which we're making from an antique cupboard. We had to take down some of the old beadboard from the bedroom as there wasn't enough to patch it where it was damaged and it's very hard to find. We're keeping the beadboard ceilings plus one wall, the one to the right in this picture. The floors have also been patched with new hardwood, and will be sanded, stained and varnished soon!


Here's the opposite wall of the bedroom, which is adjacent to the study. The first photo is when we opened up the wall (there were two crappy closets that someone hastily built in), the second is current. The bed will go where the bike is.


(Here's an early shot of the same wall.)


Here's Kim the day she and I pulled up the carpeting, the first real inside progress back in August! Note that the ceilings were still at 8 feet:


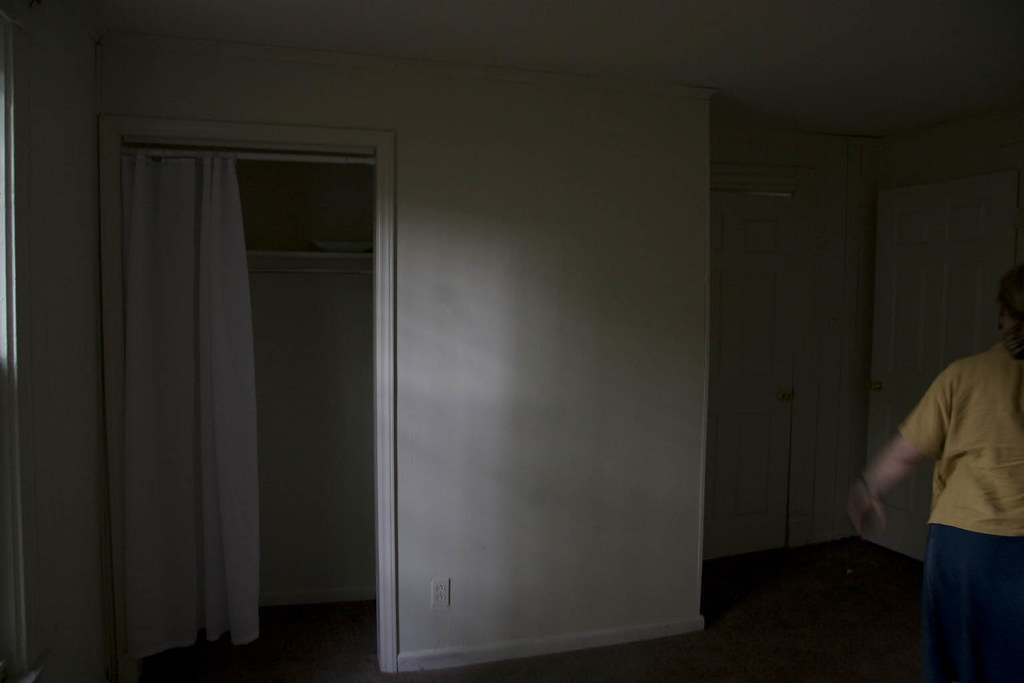
And here's the same wall that's at Kimmie's left in the photo, with a built-in closet (minus doors) and nook for a big armchair or small desk. The space overhead is open for now, but we'd like to build in storage cabinets once we find the perfect doors. The ceilings, which had several broken boards, were patched with wood from the bedroom by Barrio, our neighbor and awesome carpenter friend. Clearly we need some electrical help... we're in the process of finding a new electrician.


Couldn't resist this before-and-after: our experimental winter veggie garden, flourishing despite recent morning frosts! Can't wait to get to more landscaping next spring...


Here are a few more images for you from late:


And... may we introduce our new friend, excellent companion and security-system-in-training... meet Cleveland, "adopted" 9/28/08 when he followed Tyler and his dog Sancha home from a walk.


Yeah. We know. He's completely amazing.


Life trucks along here on Mallard Avenue. I'm sorry it's been so long since we've contrubuted to our online epic. Up next: choosing windows, fixing siding, and finishing the bedroom so we can move out of the kitchen, where we've been living for the past two months!

Sunday, July 13, 2008

A Word From Dad: New Series

In a brave attempt to join the online word (in the same manner that he admitted, eventually, that CDs have handy little tracks you can skip to, and that email is actually a satisfying way of corresponding with people) my father has started his own "blog", in the form of emails that go out to me, my mom, and Matt once a week or so. Entitled "The Ballad of Mallard Ave", they are great accounts of whatever day he's just spent at our house, working on the lawn or just seeing how things are going with the work being done. Since I'm interested in keeping good documentation on this whole project of fixing up a first house, I asked if I could "syndicate" his blog here. So I bring you the new series, "A Word From Dad", starting with his latest entry. Expect updates (and hopefully archives) soon.

July 10.

Hey to all- Regular readers of this blog know that I do everything I can to make your reading experience up-to-date and enjoyable. Many of you have written to tell me that you've enjoyed the regular features, the games, the promotions, the contests. Tonight's fun is to vote on a new name for this blog. Here are the choices, or what I call The Ballot of Mallard Avenue:
1) The Mallard of Mallard Avenue (in case a wild, male duck is sighted in the back yard)
2) Mallard Avenue Melody
3) Mallard Avenue Malady
4) Your Choice: _______

On to today's news. I had an interesting meeting with two women at lunch today. They're trying to start a farm where women getting out of prison can live and work and learn about organic farming. They knew about a community garden (www.anathothgarden.org) where I volunteer. We traded ideas and names. Late in the day I phoned Donna, our contractor, to see if she'd be there when I got there after work. She'd already left, but told me about the work that got done (you can read about that in her informative email). Aside from the construction, she: heard and saw two women on Oakwood Avenue cursing and screaming at each other; heard the music of Tooth, which electrician Clint, who's a killer musician, thought was incredibly loud and bad; could barely get away from neighbor Lester, who kept saying that Donna should have hired him.

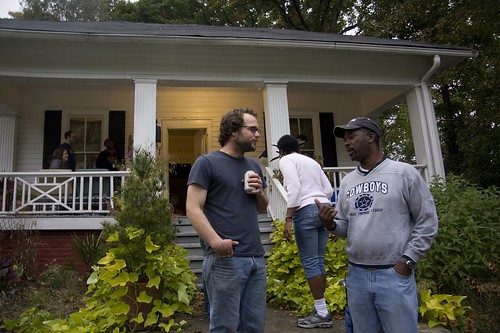
Lester, who lives in a house about twenty yards across the street from 502 Mallard Avenue, is the star of tonight's blog. The first time my wife and met him, he told us that he'd been a cowboy out West. Though he grew up as a young black man smack in the middle of Durham, he'd had a fascination with all things horses and cowboys. Not that we needed proof, but he ran inside to get a lariat and an orange traffic cone. He placed the traffic cone on the hood of an old truck and, sure enough, roped the critter from about twenty feet away.

I ran into him first thing when I got there today. He alternately praised Donna's work, then said he should have been hired, he can level the side stairs, told me to ask Jessie and Matt if they need help with molding, installing light fixtures, et. al. But the best of all was when somehow we got on the subject of martial arts and fitness.

I got into a mock karate stance and told Lester that I'd practiced for 4 months 38 years ago. That launched him into a very long speech about how he teaches teenagers in a gym to box. About then neighbor Tyler, the street's Mayor walked up. Lester asked me,"You know how to get in underneath them? You got to do the duck walk!" He proceeded to lunge toward me in a low crouch, threw mock punches to my ribs. Thing is, though, his "punches" felt like noogies to my ribs, so I started laughing hysterically in a high-pitched howl. This didn't deter him at all. Instead, he did a reverse duck walk, then a forward duck walk with more noogies to the ribs. Tyler was almost doubled over with laughter. Lester then lay on the ground doing situps/crunches (despite various aches and pains, he's in great shape) as Tyler and I continued to laugh.

What did our "fight" look like to others? I'm a 6'3" white guy, he's a 5'9" black guy. As Sheriff Andy Taylor once said on the Andy Griffith Show, "what looks like rasslin' to some is dancin' to others."

I told Tyler, "Say, how about that thing you wanted to show me at your house!?" Tyler said, "What thing?" I said, "You know- that thing!" Finally Tyler caught my drift and we were able to get away for a few minutes. Tyler and I hung out for a while- he told me how he got a little mad when a neighbor with whom he'd been friendly wandered into his sister's house and inadvertently scared her, also how he chased away what he thought was a crack user who went onto the porch at 504. Tyler knows I'm at least a little nervous about Jesse and Matt's living down there and usually has some sensible thing to say that puts me more at ease.

I was about to leave, but spent a few more minutes talking to Lester at his house. Jesse Curtin was also there. Jesse has almost finished sheetrocking his master bedroom at 501. I drove away laughing about Lester.

502 definitely looks like a construction site- a whole lot going on inside and out. Living on Mallard Avenue, I expect, will never, ever be dull.

- Dad/PK.